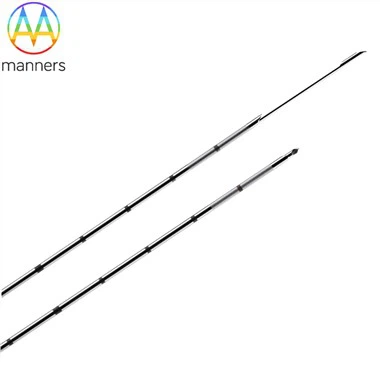
Quality Inspection And Incoming Audit For One Closed Flat End Tubes
Nov 04, 2026
Meta: Quality inspection and incoming audit for one closed flat end tubes, covering bore uniformity, cleanliness, inflation test, material verification and batch traceability.
1. Core Industry Pain Points
Incoming inspection of one closed flat end tubes usually stays at simple appearance and length measurement. Hidden risks are not covered: bore fluctuation, internal dust and oil residue, micro burr inside the lumen, sealing failure during transit. Material mixing of 304 and 316 occurs in low-price supply chains. Some suppliers attach fake SGS and ISO certificates without real batch test records. Assembly factories test only finished system performance; once abnormal, tracing root cause is difficult because there is no incoming audit record. Inflation test is treated as optional, so welded capillary blockage is found only after refrigerant filling, causing huge rework cost and delay. Without a unified audit standard, different batches from the same supplier have inconsistent quality baselines.
2. Fundamental Working Principle
The incoming audit system of one closed flat end tubes verifies four core attributes: material composition, geometric dimension, internal cleanliness and channel through performance. Material check confirms the stainless steel grade matches the corrosion environment. Dimension inspection ensures bore, chamfer and shape follow drawing tolerance, deciding capillary throttling and pressure window. Cleanliness audit verifies nitrogen purge and acid-alkali cleaning, avoiding particulate and chemical residue. Inflation through test simulates the working gas path, detecting lumen blockage and weld closure in advance. Batch traceability links raw coil, forming record, cleaning log and inspection report, supporting reverse quality tracing after failure.
3. Equipment and Category Classification
Inspection equipment: digital inner diameter plug gauge, laser diameter meter, airflow inflation test bench, metal composition analyzer, roughness tester, dust particle microscope and dimension projector. Product category: SUS304 and SUS316 one closed flat end tubes, custom round, oval, square and rectangular profiles. Surface treatment: polishing, sandblasting, powder coating, plating and laser marking for traceability. Certification baseline: ISO9001:2015 quality system and SGS material report. Packaging: standard carton or customer anti-static and shockproof packaging.
4. Standard Operation Guide
Build a multi-level incoming audit flow. First, document review: check batch SGS report, ISO9001 record, material certificate and forming log. Second, material spot test: use composition analyzer to distinguish 304 and 316. Third, dimension inspection: sample outer size, wall thickness, bore uniformity and chamfer dimension. Fourth, cleanliness inspection: randomly open sealed tubes and check residual dust and oil stain inside the lumen, confirming no woven fiber contamination. Fifth, inflation through test for capillary batch samples: blow dry nitrogen and check smooth gas passage. After passing, store tubes in a clean sealed warehouse, keep the rubber plug or welding seal intact. When releasing to the assembly line, record the batch number and link it with brazing and pressure tuning records.
5. On-Site Practical Experience
Cleanliness sampling is often omitted because internal contamination cannot be seen. Set a fixed sampling rate, especially for low-cost domestic capillary. Many suppliers provide only one general SGS report for multiple batches; batch-specific reports should be required. Rubber plug damage during transport is common, so include packaging integrity check. Inflation test sampling must select tubes at both ends of the raw coil, where bore defects concentrate. Laser-engraved traceability labels are more reliable than paper stickers, which fall off in the workshop. Pressure tuning records should also be audited to confirm the 1–1.2MPa window is reached.
6. Conclusion and Value
A complete incoming inspection and audit mechanism builds the first quality defense line for one closed flat end tubes. It intercepts wrong material, uneven bore, internal contamination and hidden blockage before machining and brazing. Batch traceability reduces troubleshooting cycles when refrigeration sensor assemblies fail and stabilizes long-term cooperation quality.
7. Industry Outlook and Suggestions
Online automatic inspection integrated with forming and cleaning will realize full non-destructive testing. Buyers should compile a dedicated incoming inspection specification and list inflation test and cleanliness requirements clearly. Suppliers should upload batch inspection data to a cloud system for customer audit. For export refrigeration sensor orders, reserve full test samples per batch according to overseas quality claim requirements.