

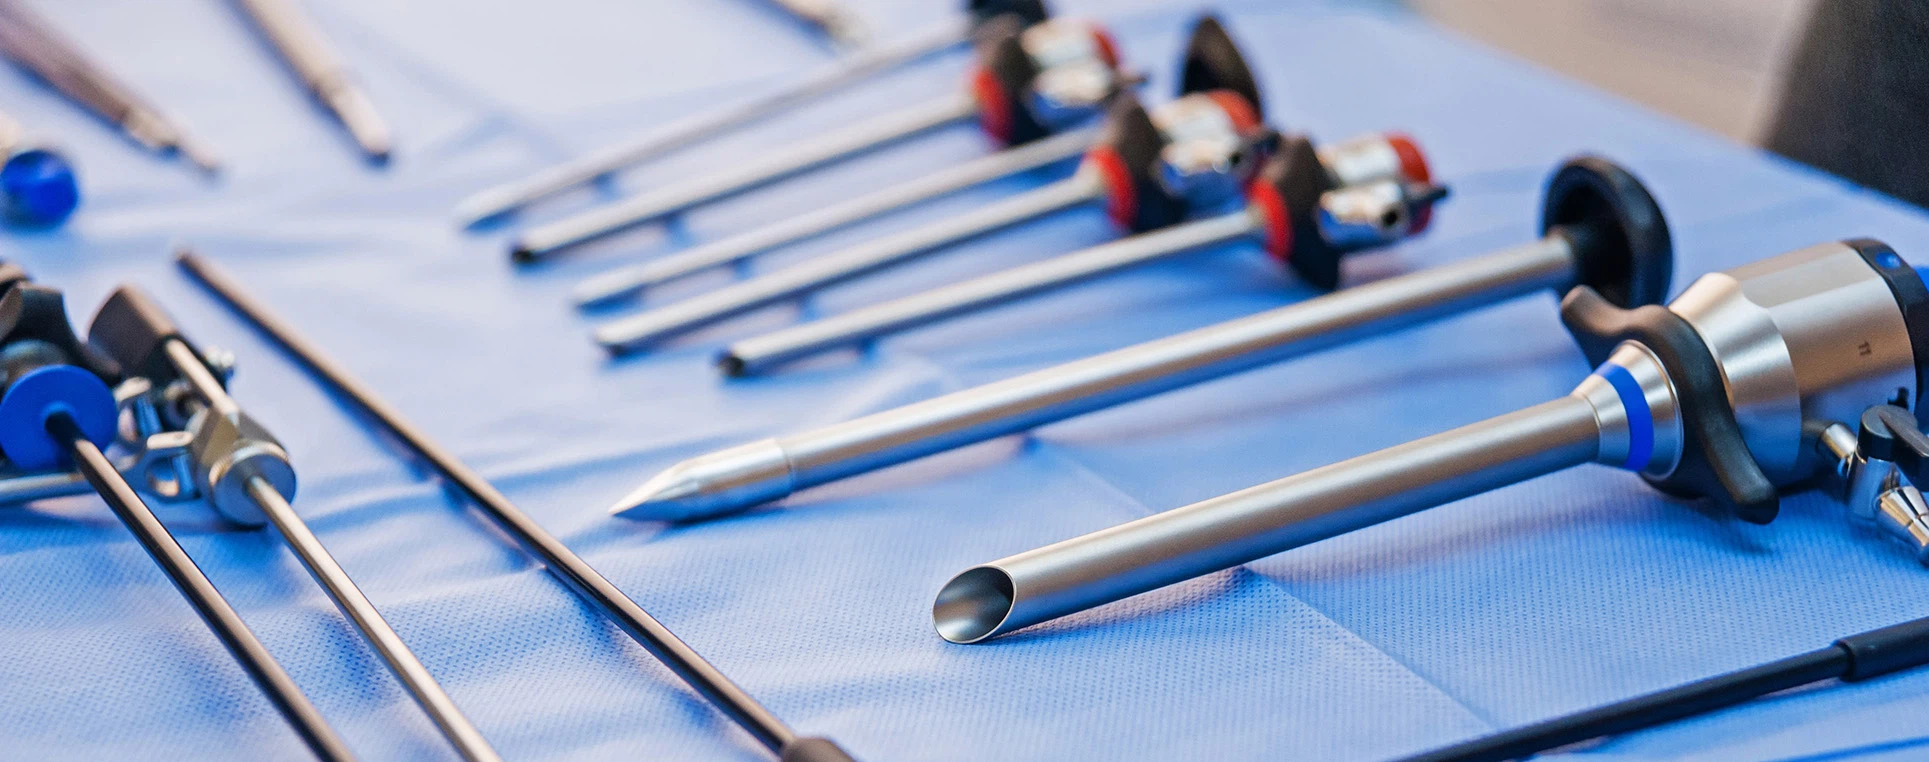
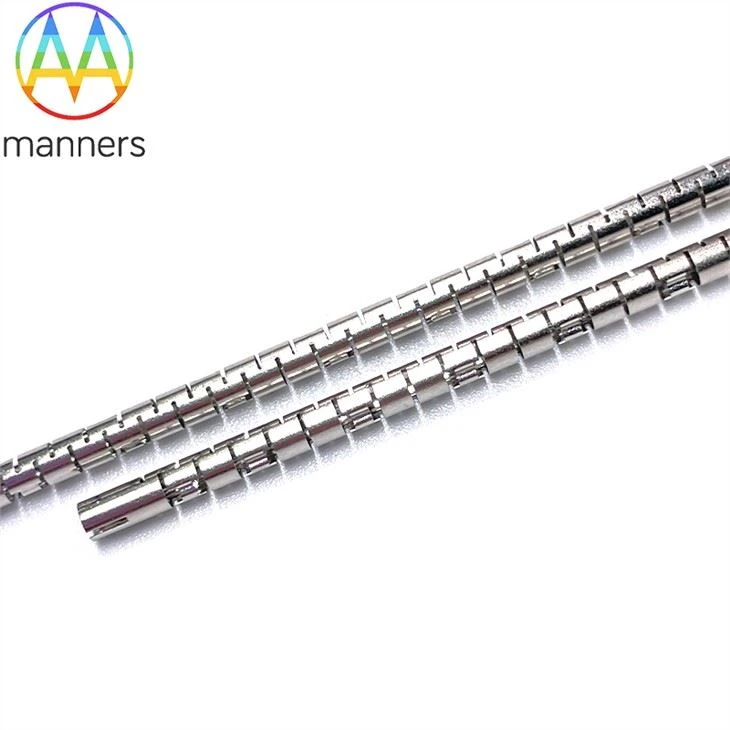


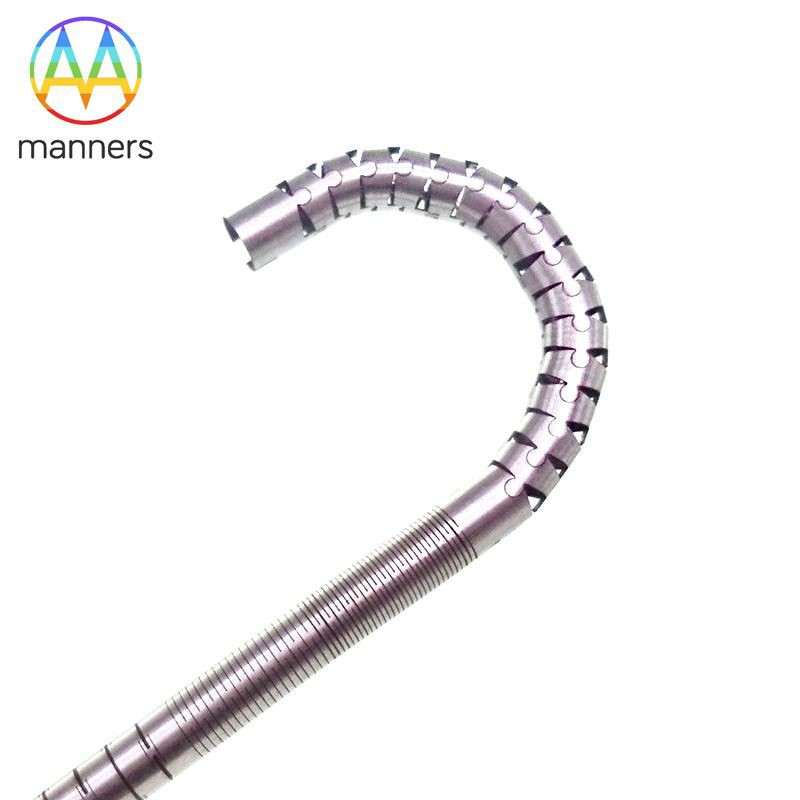
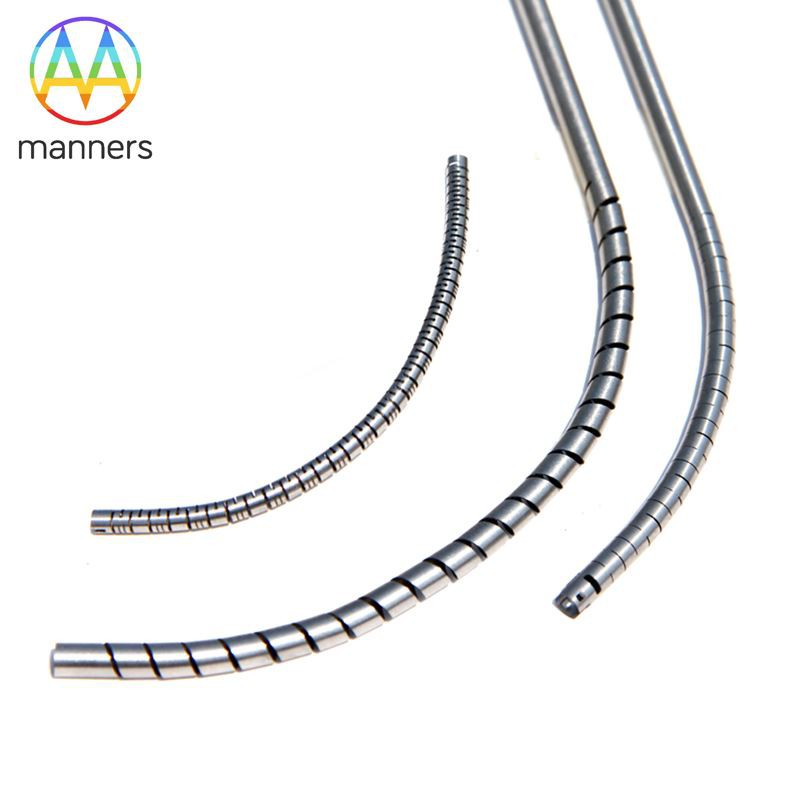
Medical Stainless Steel Hypotube With Lasercut
Product specification Product show (1) crack. When the light beam shines on the surface of the detected object and black or bright lines are observed, and the lines have irregular edges at a certain magnification, it is judged as cracks. When the crack is wide, the measurement influence line of...
Description
Product specification
Product name | Medical stainless steel hypotube with lasercut |
material | Stainless steel, etc. |
Surface Treatment | Anodizing, Sandblasting, Painting, Powder coating, Plating, Silk Printing, Brushing, Polishing, Laser Engraving |
Machining Option | Turning, grinding, milling, welding, bending, drilling, swaging, flaring, slot-cutting, stamping, deep-drawing, capping, beveling, etc. |
Custom feature | According to your 2D/3D Drawing or sample provided |
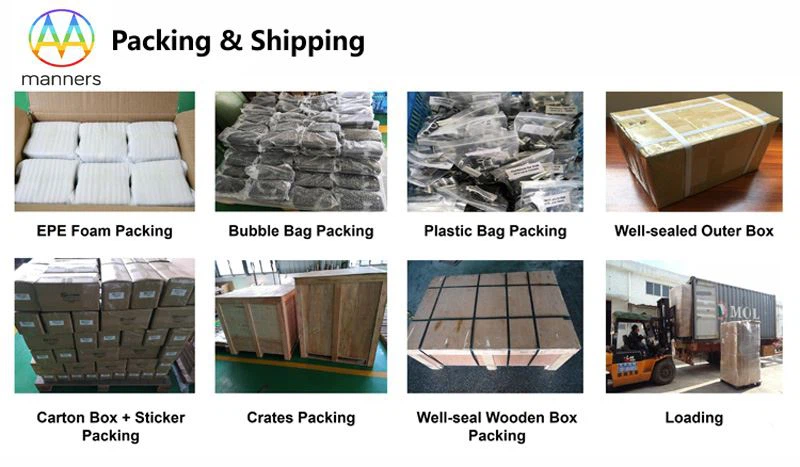
Package | Standard carton or according to customer's requirement |
Certification | ISO9001:2015, SGS |
Product show
(1) crack. When the light beam shines on the surface of the detected object and black or bright lines are observed, and the lines have irregular edges at a certain magnification, it is judged as cracks. When the crack is wide, the measurement influence line of the measurable probe will bend.
(2) the peeling. When the beam is illuminated in parallel, a shadow is observed behind the convex part. By changing the beam irradiation Angle, the convex part of the surface was observed to have a clear boundary with the surrounding detected objects, which was judged as peeling.
(3) pull wires and scratches. Under the light beam, regular continuous long lines were observed on the surface, which were judged as pulling lines.
(4) Pits and bumps. When the light beam irradiates at a certain Angle, it is connected with the boundary of the surrounding object, without dividing line. The part near the light source has shadows, and the place far from the light source has bright shadows, which are pits. When the light beam irradiates at a certain Angle, it is connected with the boundary of the surrounding object, without dividing line. The raised part has bright shadow, and the shadow behind is concave. When the pit is deep or the bump is high, the measuring line of the measurable probe will bend.
(5) spots. When the light beam irradiated, the smooth surface without concave and convex which was different from the surrounding object was observed as spots.
(6) corrosion. Under the light beam, the massive and spot-like surface was observed, and the slight uneven surface was considered as corrosion under a certain magnification.
(7) incomplete welding. It was observed that there was a clear boundary between the molten metal and the base metal and the weld layer.
(8) welding leakage. When the light beam is irradiated at a certain Angle, the protrusion that is connected with the molten metal and has no dividing line is considered as welding leakage.
(9) Surplus. When the light beam irradiates at any Angle, there exists a plurality of objects other than the structure which is different from the basic detected object in color and brightness.
(10) Assembly defects. Structural phenomena that do not conform to the technical conditions of pattern were observed during testing.
(11) Size measurement. Measurements can be made with a probe when required.



Our factory


Our Certification


Medical stainless steel hypotube with lasercut
Hot Tags: medical stainless steel hypotube with lasercut, China, suppliers, manufacturers, factory, customized, custom, cheap, low price, made in China


