Precision Machining Behind High-Performance Arthroscopic Cutters And Burs
Oct 21, 2026
The Pain Point
Two arthroscopic cutters can look identical and yet behave completely differently on the operating table. One cuts cleanly through cartilage and soft tissue; the other tears, jams, or vibrates. The difference is invisible in a photo but unmistakable in the surgeon's hand. That difference is machining precision. Poorly controlled tolerances, imprecise geometry, and inconsistent surface finishes produce instruments that are frustrating to use and hard to reprocess, and that is the pain point: the failure is hidden inside the manufacturing process.
The consequence of poor machining is a cascade of small frustrations. A cutting edge that is not perfectly consistent along its length produces uneven resection. A flute that is slightly off-center causes vibration. A loose tolerance on a shaft can allow wobble inside the cannula, reducing control and increasing tissue trauma. These problems are difficult to diagnose because the instrument looks fine on the surface, yet they undermine the entire procedure. For a team that must trust its instruments every single case, hidden machining variation is one of the most frustrating and expensive quality issues to confront.
Precision also affects the economics of an instrument program. An imprecise cutter dulls faster, cuts less cleanly, and is retired earlier, all of which drive up per-procedure cost and downtime. A precisely machined instrument, by contrast, performs consistently, reprocesses reliably, and lasts longer, spreading its cost across more cases. When a hospital accounts for the full lifecycle, precision machining frequently proves to be the more economical choice, despite a higher upfront price. This is why smart buyers evaluate machining quality with the same care they give to material and surface specification, rather than treating it as an invisible detail that can be assumed.
The Principle
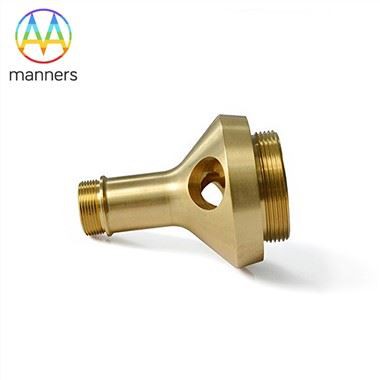
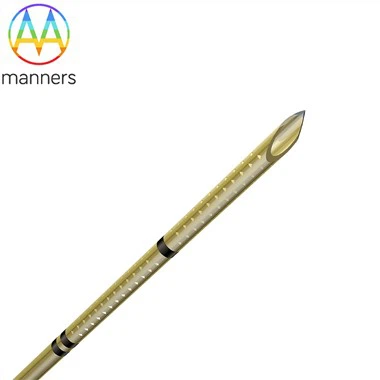
Arthroscopic cutters and burs are machined through a sequence of operations, each of which shapes a critical feature. Turning produces the cylindrical bodies and cutting contours; grinding refines the cutting edge and achieves tight tolerances; milling creates flutes, slots, and complex geometries. Supporting operations such as drilling, swaging, flaring, slot-cutting, stamping, deep-drawing, capping, and beveling complete the shape. Precision is achieved by controlling tolerances at every step. A tiny error in the angle of a cutting tooth, or a burr left by a rough edge, translates directly into vibration, poor cutting, or tissue trauma.
Machining precision is not a single measurement but a system of control across the entire process. It begins with accurate raw material and stable fixturing, continues through careful tool selection and cutting parameters, and ends with verification of the finished geometry. Because the cutting edge is the functional heart of the instrument, grinding is often the most critical operation. Consistent, well-controlled grinding produces an edge that cuts predictably and retains its performance. The same principle applies to every machined feature: each dimension and each finish must be produced within tolerance and verified, so that the assembled instrument behaves as designed.
Verification is what closes the loop. Measuring critical features against the specification, recording the results, and acting on any drift ensures that precision does not erode over time. Statistical process control, routine calibration, and inspection of every critical piece all contribute to a machining system that holds its quality. A manufacturer that treats verification as a normal part of production, rather than a spot check at the end, gives buyers the confidence that precision is maintained consistently, not achieved occasionally. This systems approach to machining is precisely what produces instruments that behave predictably in the hand, case after case.
Equipment Classification
Machining options divide into shaping operations and finishing operations. Shaping operations include turning for cylindrical forms, milling for flutes and flats, drilling for holes, stamping and deep-drawing for formed parts, swaging and flaring for tube-end forming, and capping for protective or connecting ends. Finishing operations include grinding for the cutting edge, slot-cutting for precise notches, beveling for chamfered edges, and bending for angled instruments. The combination selected depends on the instrument design and the tolerances it demands.
Understanding this classification helps buyers appreciate what goes into a quality instrument. A complex design that requires multiple operations demands greater manufacturing capability and control than a simple one. When a supplier can perform the critical operations, especially grinding and milling, in-house with proper controls, it signals the ability to manage precision throughout the process. Conversely, extensive outsourcing can introduce variation and reduce traceability. The breadth of a manufacturer's machining capability is therefore a practical indicator of its ability to deliver instruments that meet demanding specifications.
Practical Guide
When evaluating a manufacturer, ask which machining operations are performed in-house and which are outsourced. In-house control of grinding and milling is a strong sign of quality, because those steps most affect the cutting edge. Ask how tolerances are measured and recorded, and whether critical features are verified on every piece or only by sampling. Confirm that cutting edges are free of burrs and consistent along their length. Request evidence that the finished geometry matches the approved drawing, and ask how dimensional drift is controlled over a large production batch.
Beyond the manufacturer's claims, inspect the instrument itself. Run a gloved finger lightly along the cutting edge and the shaft to detect burrs or rough spots. Examine the geometry under good light, checking that flutes and cutting windows are consistent. Ask about measurement tools and tolerances, and whether inspection records are available for review. A manufacturer that treats precision as a documented, verifiable discipline is far more likely to deliver consistent instruments than one that offers only verbal assurances. The practical point is that precision must be demonstrated, through data and through inspection, not assumed from a product photo.
Real-World Experience
Teams that move from low-cost, loosely toleranced instruments to precision-machined ones report a tangible difference in cutting consistency and a measurable drop in intraoperative instrument swaps. Field returns for vibration and poor cutting trace back to grinding and milling inconsistency far more often than to material defects. Suppliers that share machining data, inspect every critical feature, and correct drift promptly are the ones whose instruments earn repeat orders. The practical truth is that precision machining is not a premium extra; it is the minimum required for a cutter that behaves predictably.
An illustrative case comes from a facility that audited its instrument supplier base. The team found that the instruments with the highest clinical satisfaction came from a manufacturer that performed grinding and milling in-house, inspected every piece, and shared measurement data. By contrast, instruments from a supplier that outsourced critical steps showed noticeably higher variation and more field complaints. After consolidating around the precision-focused manufacturer, the facility reduced instrument-related disruptions and improved staff confidence. The lesson was consistent: when precision is controlled and verified, performance follows.
Summary
Precision machining is the invisible backbone of every high-performance arthroscopic cutter and bur. Turning, grinding, milling, and their supporting operations determine the geometry, tolerances, and edge quality that separate a dependable instrument from a frustrating one. Verifying in-house capability, measurement practice, and edge quality is the way to secure instruments that cut consistently and reprocess cleanly. Precision is not a premium feature; it is the foundation of predictable performance.
Outlook and Recommendations
Automation, real-time measurement, and data-driven process control will push arthroscopic instrument machining toward ever-tighter tolerances and greater consistency. Buyers should audit machining capability and measurement discipline rather than price alone. Manufacturers should invest in in-house grinding and milling control and in documented quality data. When precision is treated as a non-negotiable specification, the result is instruments that perform predictably in the hand and last longer in service. The instruments of the future will be defined by the precision discipline of their manufacturing, and those who invest in it today will lead the way.