Precision Inspection System Building For Thin Wall Medical Hypotube
Sep 09, 2026
Pain Points
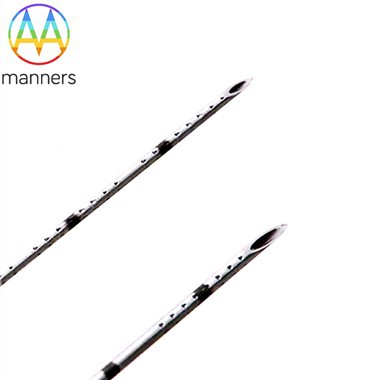
Thin wall medical hypotube is a core precision component supporting minimally invasive interventional devices, with ultra-high precision requirements for size, surface and performance. Our factory provides thin wall hypotube products with Ø0.20mm-20mm outer diameter and 0.012mm ultra-fine laser kerf, covering 304, 316L, Nitinol, L605 and other medical-grade materials, and can customize spiral, radial and special bespoke cutting patterns according to customer 2D/3D drawings and samples.
Imperfect precision inspection system is the key pain point restricting the quality improvement of thin wall hypotubes. Most manufacturers adopt conventional inspection methods suitable for thick-wall tubes, with single inspection items and low detection precision. Conventional dimensional inspection can only detect macroscopic size deviation, but cannot identify tiny deformation, micro surface defects and internal residual stress defects of ultra-thin wall structures.
Incomplete inspection coverage leads to the outflow of hidden defective products. The lack of targeted inspection standards for custom thin wall hypotubes results in inconsistent inspection criteria. Under ISO9001:2015 and ISO13485 system audits, imperfect inspection systems and missing inspection records will lead to non-compliance judgments, affecting product quality stability and downstream medical device registration and certification.
Principle
The precision inspection system of thin wall hypotube follows the full-coverage and high-precision detection principle adapted to ultra-thin wall structural characteristics. Different from conventional thick-wall product inspection, thin wall tube inspection needs to focus on tiny deformation, micro defects and performance consistency, and realize full-dimensional, full-surface and full-performance comprehensive detection.
The core principle is to match high-precision detection equipment and targeted inspection standards according to the low rigidity and high precision characteristics of thin wall structures. Realize the integration of dimensional precision detection, surface micro-defect detection, internal stress detection and dynamic performance detection, make up for the deficiencies of conventional single inspection, and ensure that all quality indicators of thin wall hypotubes meet medical device standards.
The inspection system implements hierarchical management. According to product specification, pattern complexity and clinical risk level, differentiated inspection frequency, inspection items and acceptance standards are formulated to balance inspection efficiency and quality safety. The inspection system needs dynamic iteration with the upgrading of product technology and process.
Classification of Equipment & Tooling
First: Production matching equipment. Standard laser cutting production line, thin wall tube special fixture, stress relief processing equipment, providing qualified inspection samples consistent with mass production.
Second: High-precision inspection equipment. 3D full-size measuring instrument, high-magnification microscopic defect detector, residual stress tester, dynamic fatigue performance test bench, surface roughness analyzer. All equipment has valid medical-level calibration certificates to ensure detection accuracy.
Third: Inspection system documents. Thin wall hypotube precision inspection specification, hierarchical inspection standard, inspection item checklist, batch inspection record template, custom product inspection scheme, inspection data statistical analysis report and traceability file.
Practical Validation Implementation Guidance
Step one: Build a full-coverage inspection item system. Sort out all quality indicators affecting thin wall hypotube quality, cover dimensional precision, surface quality, internal stress, mechanical performance and fatigue life, and form a complete inspection item list.
Step two: Formulate hierarchical precision inspection standards. According to product wall thickness, outer diameter, pattern complexity and clinical risk, divide inspection grades, set differentiated sampling frequency and acceptance standards, and refine micro-defect detection indicators.
Step three: Standardize inspection operation flow. Unify inspection environment, equipment parameters and operation steps, eliminate inspection errors caused by operation differences, and ensure the consistency of inspection results.
Step four: Realize full-process inspection coverage. Carry out incoming material inspection, in-process intermediate inspection and finished product full inspection, intercept defective products in each production link, and avoid batch quality problems.
Step five: Conduct statistical analysis of inspection data. Summarize batch inspection data, find process quality fluctuation rules, feed back to the production end for process optimization, and form closed-loop quality improvement.
Step six: Archive all inspection records and data to meet ISO13485 system traceability and audit requirements, and support downstream product certification.
Practical Experience
Inspection practice shows that conventional inspection methods are completely unable to meet the precision quality requirements of thin wall hypotubes. Single-point dimensional inspection cannot reflect the overall structural deformation of ultra-thin wall tubes, and naked-eye inspection is difficult to find micro surface defects and internal stress hazards. Many quality problems of thin wall products are missed in the inspection link, leading to subsequent clinical quality risks.
Custom thin wall hypotubes with complex patterns have many special inspection points, and blind application of standard product inspection standards will lead to insufficient inspection coverage. For ultra-small diameter thin wall products close to Ø0.20mm, high-precision 3D full-size detection must be adopted to ensure structural dimensional accuracy. Regular calibration and maintenance of inspection equipment are essential to ensure the authenticity and effectiveness of inspection data.
Summary
The precision inspection system is the final quality barrier for thin wall medical hypotubes. The ultra-thin wall structure has high precision requirements and many hidden quality risk points, and conventional inspection modes have obvious limitations. A complete full-coverage precision inspection system can comprehensively detect potential defects in size, surface and performance of products.
Under the ISO13485 medical quality management system, manufacturers must abandon the simple inspection mode of conventional products, build a targeted precision inspection system for thin wall hypotubes, realize full-process and full-index quality control, effectively prevent defective products from flowing out, and ensure the high precision and high safety of medical thin wall hypotubes.
Prospect & Suggestions
With the continuous improvement of medical device precision standards, the precision inspection requirements for thin wall hypotubes are becoming stricter. Enterprises should accelerate the intelligent upgrading of inspection equipment, realize automatic high-precision detection and intelligent data analysis.
Continuously optimize the hierarchical inspection system, improve the inspection efficiency of standard products and the targeted inspection capability of custom products, form a closed-loop quality inspection and improvement system, provide strong quality guarantee for high-precision thin wall medical hypotube products, and enhance the core competitiveness of enterprises in the high-end medical market.