In-Depth Analysis Of Manufacturing Processes And Quality Control For Chiba Needles
Jun 09, 2026
https://radiopaedia.org/articles/chiba-needle
Introduction
In the hands of clinicians, a Chiba needle acts as a dexterous, precise extension of their skill; to manufacturing engineers, it represents an industrial artwork demanding supreme precision. Its reliable performance, clinical safety and therapeutic efficacy are entirely underpinned by rigorous, complex manufacturing workflows and an exceptionally stringent quality control system. Dozens of sequential procedures transform raw metal stock into a qualified medical puncture needle, each step embodying the pinnacle of precision manufacturing technology. Taking stainless steel Chiba needles as the research object, this paper thoroughly dissects core production processes, elaborates the pervasive philosophy of quality management, and unveils the unseen realm of meticulous craftsmanship behind this slender fine needle.
1. Core Manufacturing Workflow: Transformation from Raw Material to Finished Instrument
Production of Chiba needles exemplifies high-precision medical device manufacturing, broken down into these key stages:
1.1 Raw Material Selection and Pre-Treatment
The entire production chain begins with material qualification. Medical-grade 316L stainless steel (low-carbon formulation for superior corrosion resistance) serves as the dominant feedstock. Upon receipt, steel bars or tubes undergo strict audit of material certification documents, alongside re-verification of chemical composition and mechanical properties. Material surfaces must be flaw-free, free of scratches, cracks and other defects.
1.2 Precision Tubing Forming
This stage shapes the hollow lumen of the needle shaft. Multiple passes of cold drawing, or laser welding followed by drawing, gradually reduce raw stock to the target outer diameter and wall thickness. Precise regulation of area reduction ratio, die angle and lubrication is mandatory to guarantee uniform tube walls, smooth inner bores and burr-free surfaces. Consistency of inner diameter directly governs fluid flow resistance within the needle.
1.3 Tip Forming and Grinding
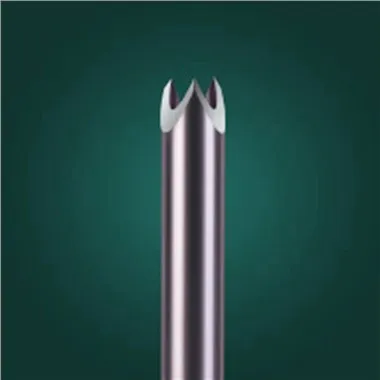
The needle tip defines the functional core of a Chiba needle. Precision machinery performs angular cutting and abrasive grinding on one end of the tubing to create a bevel at a specified angle, most commonly 20–30 degrees. This angle critically dictates penetration sharpness, tissue separation behavior and operator tactile feedback. Grinding is executed on specialized grinders using abrasives of calibrated grit size to deliver flat bevels free of curled edges and burrs. Post-grinding sharpness must meet the benchmark of effortless penetration through standardized test membranes.
1.4 Lateral Hole Fabrication
One or multiple lateral holes are etched near the rear side of the tip bevel via laser ablation or micro-electrical discharge machining (micro-EDM). Hole perimeters must possess ultra-smooth finishes to prevent laceration of tissue or sliced biopsy specimens during aspiration. Exact positioning, dimension and geometry of holes are tightly controlled to optimize hydrodynamic performance.
1.5 Heat Treatment and Polishing
Stainless steel needles may undergo bright annealing to eliminate forming-induced residual stress, boosting ductility and corrosion resistance. Comprehensive electrolytic polishing or mechanical polishing follows. Polishing generates a mirror-smooth surface that drastically cuts frictional drag against tissue; more crucially, it erases microscopic surface imperfections, elevating fatigue strength and corrosion resistance-an indispensable step to guarantee biocompatibility.
1.6 Cleaning, Sterilization and Packaging
Fully machined needle shafts go through successive ultrasonic cleaning and rinsing cycles inside a cleanroom to eliminate all processing residues and particulate contaminants. After thorough drying, devices are sterilized with ethylene oxide (EO) or gamma irradiation to achieve a sterile state. Final primary packaging (e.g., blister packs) takes place within a controlled clean environment, with labels affixed listing batch number, specification, expiry date and other traceability information.
2. Multidimensional Quality Control: Digitalization and Full Traceability
Quality control is not an isolated checkpoint but a lifeline integrated into every production step, implemented holistically under quality frameworks such as ISO 13485.
- Dimensional Precision Control: Instruments including optical projectors, laser diameter gauges and coordinate measuring machines (CMM) perform 100% inspection or high-frequency sampling on outer diameter, inner diameter, wall thickness, shaft length, tip bevel angle and lateral hole dimensions. Tolerances are routinely held at the micrometer (μm) level.
- Surface Integrity Control: Scanning electron microscopy (SEM) characterizes micro-morphology of tip and hole edges to confirm zero burrs or fissures. Surface roughness testers quantify post-polish smoothness via Ra values.
Functional Performance Testing:
Sharpness testing: Specialized equipment quantifies penetration force required to pierce standardized synthetic membranes or animal tissue.
Patency testing: Fluids of calibrated viscosity verify compliance with specified flow rates.
Hub-shaft bonding strength testing: Assess tensile and torsional load resistance of the junction between needle hub and metal tube.
Biocompatibility testing: Raw materials and finished products undergo cytotoxicity, sensitization and irritation assessments per the ISO 10993 standard series.
- Mechanical Property Testing: Evaluate shaft rigidity, ductility (bend resistance) and torsional strength.
- Sterility and Particulate Testing: Sterilized units pass sterility assays, alongside insoluble particulate testing aligned with pharmacopoeia specifications.
- End-to-End Traceability: Electronic records link raw material batch numbers, production equipment parameters, operator IDs, environmental monitoring data and batch inspection reports for every production run. Rapid root-cause tracing is enabled should non-conformities arise.
Conclusion
A seemingly simple Chiba needle stands as a culmination of materials science, ultra-precision machining, surface engineering and rigorous quality management. Its manufacturing process perfectly embodies the maxim that minutiae determine success: a micrometer-scale burr can exacerbate tissue trauma; a one-degree angular deviation can compromise penetration feel and positional accuracy. It is this relentless pursuit of flawless craftsmanship and consistent, thorough quality oversight that transforms inert metal into a trustworthy clinical instrument capable of safe deep-body intervention. For medical device manufacturers, the production standard of Chiba needles serves as a litmus test for their overall technical competence and quality-centric corporate culture.