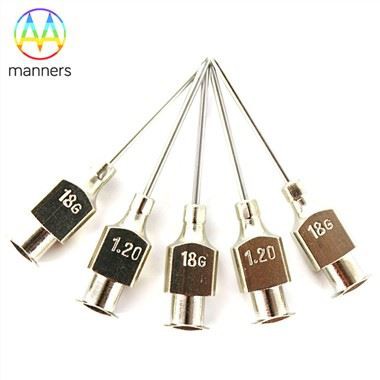
Blunt Tip Filled Needles Size Verification And Batch Inspection Standards
Nov 03, 2026
Pain Points
Even if buyers order the correct Blunt Tip Filled Needles size, inconsistent manufacturing can bring size deviation risks. Cannula inner diameter, wall thickness and effective length may drift between production batches. Minor gauge errors change flow resistance and mechanical rigidity. If the actual size is finer than marked, aspiration becomes slow and filter clogging rises. If the real cannula is thicker than labelled, it may over-penetrate small stoppers and produce rubber debris. Many suppliers only perform spot-checks instead of full dimensional inspection. Users lack clear size verification standards and rely only on visual judgement, which cannot identify tiny dimensional deviations. Size non-conformity is often mixed with filter efficiency and bevel defects, making root-cause analysis difficult during quality audits. Without formal size inspection rules, hospitals and distributors cannot reject non-compliant batches reliably.
Working Principle
Blunt Tip Filled Needles size verification targets three core dimensional indicators: cannula gauge (inner and outer diameter), effective cannula length and 45° bevel geometric dimension. Gauge determines lumen size, flow rate and mechanical strength. Length controls insertion depth for vials and transfer equipment. The 45° bevel dimension directly decides anti-coring performance. The 5 micron filter and luer hub are separate inspection items but must be tested together with the verified size, because dimensional deviation changes working pressure and loading on the filter. All size parameters have tolerance limits defined in manufacturing drawings. A batch passes inspection only when measured dimensions fall within the allowed tolerance range, alongside passing filtration, leakage and sterility tests.
Device Classification
Inspection grouping follows Blunt Tip Filled Needles size specifications. 14G–18G large-size inspection group: focus on outer diameter, wall thickness and bevel grinding quality, verify rigidity under penetration load. 19G–23G medium-size inspection group: balanced tolerance check for diameter and length, this group has the highest sampling frequency for routine batch release. 24G–27G fine-size inspection group: high-precision micrometer measurement of thin cannula diameter, check for bending and tip deformation. Custom-size inspection group: inspect against customer 2D/3D drawing tolerances instead of standard size limits. Packaging inspection is carried out for all groups to confirm size marking matches physical product.
Step-by-Step Operation Guide
For incoming batch inspection of Blunt Tip Filled Needles size: first, confirm the ordered size specification and drawing tolerance standard. Prepare micrometres and optical inspection tools for cannula dimension measurement. Second, perform random sampling from the batch according to the AQL standard. Measure outer diameter, inner diameter and effective length of sampled needles. Check the 45° bevel angle under magnified view. Third, cross-test functional performance of verified samples: stopper anti-coring test, 5 micron filter retention test and luer leak test. If size is out of tolerance, reject the whole batch regardless of filter test results. Fourth, separate non-conforming batches, mark size deviation type and communicate corrective actions with the manufacturer. Fifth, archive size inspection records together with filtration and sterility reports for audit traceability. After passing inspection, release the batch to pharmacy storage with correct size labels.
Practical Experience
Quality inspectors note that fine sizes 24G–27G have the highest dimensional deviation rate because thin stainless steel tubes deform easily during production. Many low-cost suppliers skip diameter measurement and only check length. When size deviation is subtle, the problem only emerges after weeks of clinical use as rising clogging complaints. The best practice is to require suppliers to attach dimensional test certificates for every Blunt Tip Filled Needles size per batch. During annual supplier audits, buyers witness size measurement operations on-site.
Summary & Value Elevation
Blunt Tip Filled Needles size verification is the first gate of batch quality control. Dimensional conformance ensures that the expected flow characteristics, mechanical strength and stopper compatibility are delivered as ordered. Size inspection links engineering design to real clinical performance, preventing invisible manufacturing deviations from undermining the 45° bevel and 5 micron filter safety functions. It provides objective evidence for quality disputes and regulatory audits.
Outlook & Suggestions
Manufacturers should adopt automated optical dimension inspection for all Blunt Tip Filled Needles size variants to improve sampling coverage and consistency. End users can add size tolerance check items to their incoming inspection SOPs. Regulatory audit checklists will increasingly require dimensional records for medical preparation needles. Unified size testing standards will reduce quality variation across different suppliers.